The Takeaway: A Partner You Can Trust to Execute
For Helm Custom Homes, the value wasn't only the finished sauna. It was the confidence of handing off a complex, high-visibility feature and knowing it would be executed flawlessly.

How Helm Custom Homes brought a custom Sunlighten infrared sauna into a Southwest-inspired luxury home.


Helm Custom Homes, led by David Helm, builds high-end custom residences. For the Galloway House project, an 11,000-square-foot residence valued at $1.5 million, his team set out to bring a modern desert-inspired aesthetic to the Midwest. They designed an indoor-outdoor resort-style home drawn from the Southwest architecture of St. George, Phoenix, and Las Vegas.
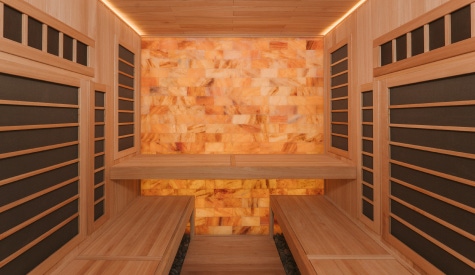
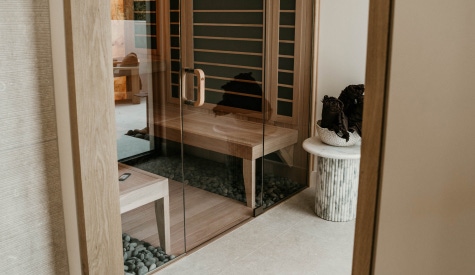
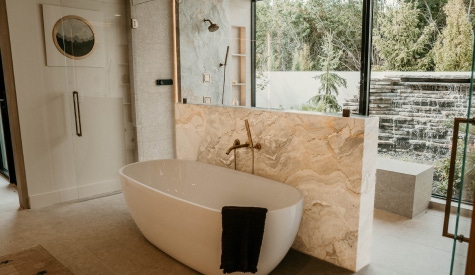
At the heart of the primary suite in the Galloway House, alongside the steam shower, sits a custom Sunlighten infrared sauna. Designed as an intimate spa retreat for the homeowners, the roughly 70-square-foot sauna seats two comfortably. It’s a luxurious focal point that carries the home's design language inside its walls.
Helm and his team felt that a standard sauna unit dropped into a finished room would not do. They wanted the sauna to mesh with the home's aesthetic, stand as something beautiful to look at, and still deliver a genuine infrared wellness experience within a compact footprint.
That ambition raised the bar on execution. The build called for custom woodworking, electrical, integrated lighting, and specialty materials rarely seen in a sauna, including a Himalayan salt block wall, and landscape rock.

A sauna is a critical piece of any luxury home. I can't imagine building a luxury home that didn't have one. It's a terrific value add, and at this level our clients expect an in-home, spa-like experience. It's essential.


Helm had known about Sunlighten for years and was drawn to its reputation in infrared sauna products. He viewed this as an opportunity to bring in a trusted name whose quality would match this signature project.
What sealed the partnership was Sunlighten’s proactive, responsive collaboration. The builder team brought a clear vision; the custom sauna team brought ideas the builder hadn't considered. They worked through the possibilities together.
Working through that process together and seeing what we could come up with was super unique and really cool.

The design process began in early 2025 and wrapped in August 2026. It started with 3D modeling, and for Helm that matters. He wants his clients to see a space before it’s built, not try to picture it in their heads. Sunlighten delivered renderings and drawings that showed exactly how the finished sauna would look and feel from the outset.
From there, the teams worked in tandem. As Helm describes it, his crew “built the box, and Sunlighten came in and filled it.” Every detail through the construction process was communicated clearly, so the build stayed on track.
Installation was where the partnership proved itself again. Sunlighten's install team handled the woodworking, electrical, specialty salt-block and lighting finishes, floor features, and the landscape rock.
The installation process was terrific. Sunlighten's team came out and they were absolute experts. They made it completely hands-free for me as a builder. I didn't have to check on them. They knew exactly what they were doing and took the whole thing from start to finish.

The finished sauna is stunning in real life; even better than the renderings promised.
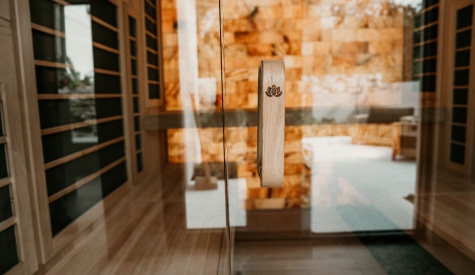
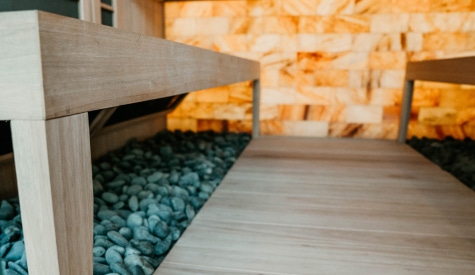
Backlit Himalayan salt blocks form the sauna’s feature wall. Their soft glow is complemented by accent lighting tucked beneath the benches and a hidden cove detail above. Artfully placed landscape rock echoes the home's exterior and creates a seamless indoor-outdoor connection, tying the sauna to the architecture around it.
When we got to the finished product, it was even better than we thought it would be. More beautiful in person than you could ever imagine. That's exciting: to see it come together and come to life.

For Helm Custom Homes, the value wasn't only the finished sauna. It was the confidence of handing off a complex, high-visibility feature and knowing it would be executed flawlessly.
As a builder, you're in great hands with the Sunlighten design and installation teams. It's exciting to know you can trust your trade partners to execute the details the way you want and work seamlessly with the rest of your team. I highly recommend them.
Planning a home or project with a sauna? Get spec sheets, electrical requirements, installation guides and design options.

Sunlighten products are considered General Wellness products, not medical devices, as defined by the Food and Drug Administration. They are not intended to treat, cure or prevent diseases or medical conditions, and you should consult with your health professional before using Sunlighten products.
©2026 Sunlighten Inc.